Leave a Message

Thank you for your message. We will be in touch with you shortly.

Explore Our Properties

Property Description

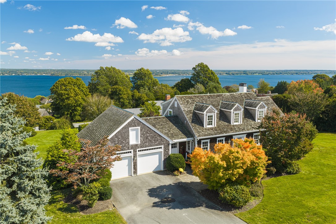
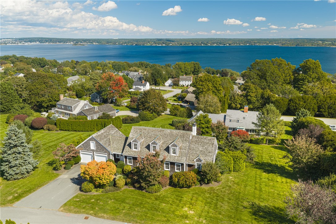
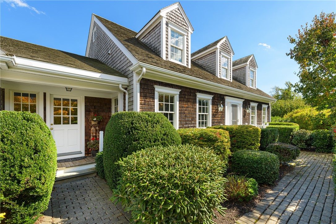
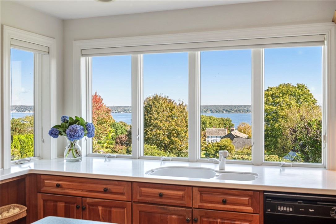
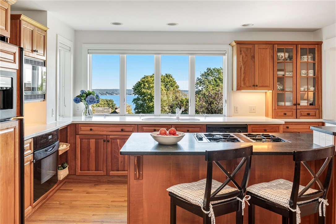
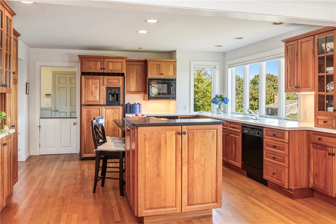
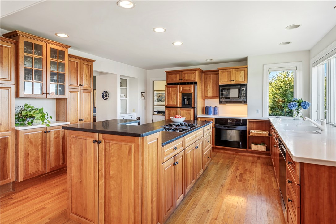
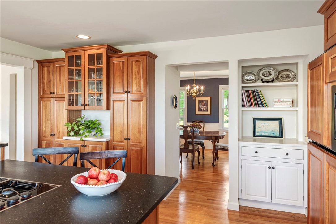
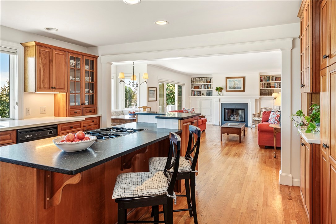
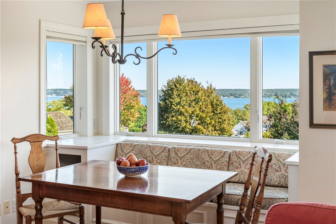
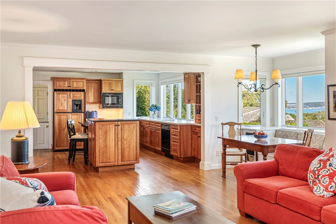
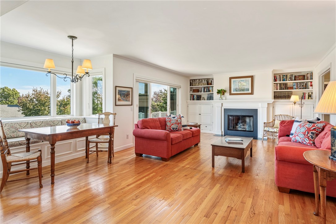
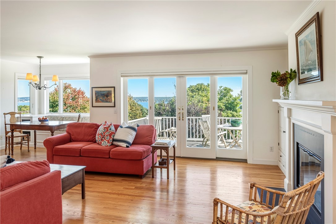
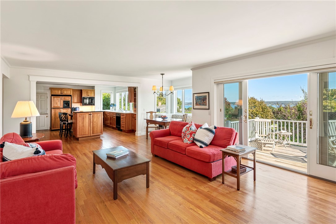
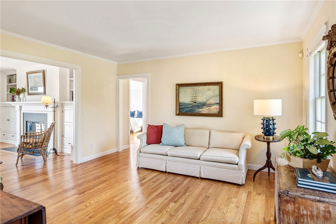
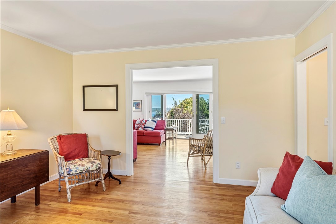
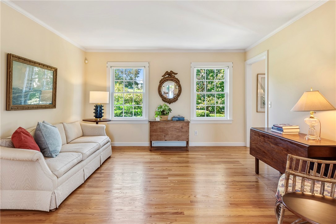
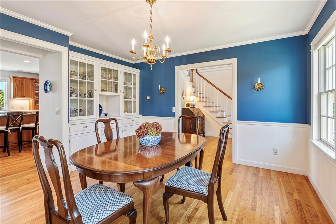
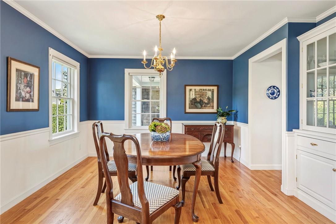
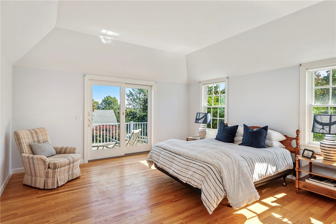
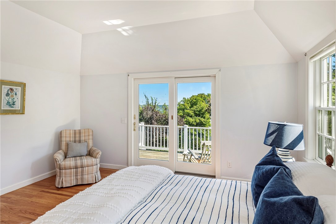
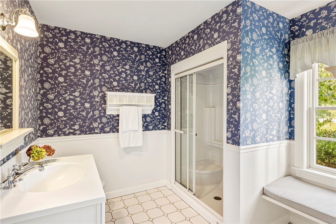
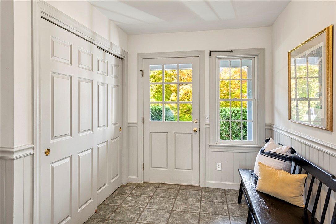
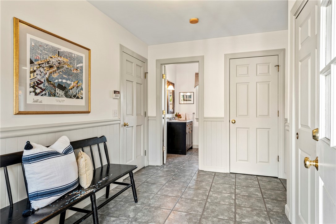
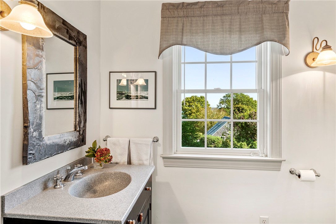
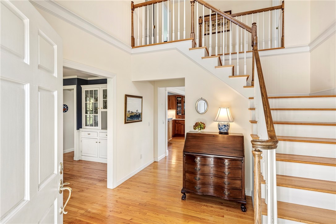
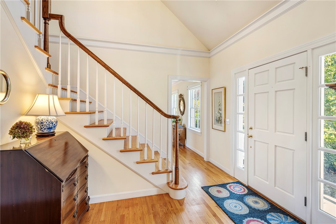
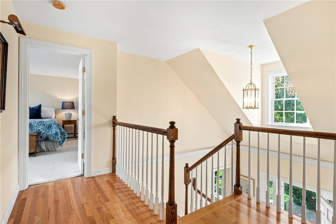
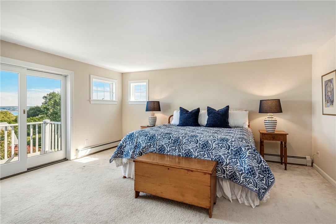
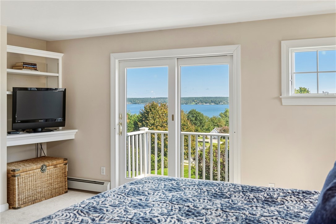
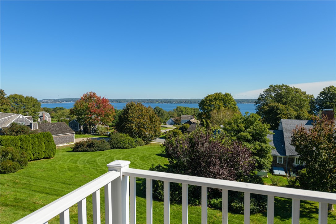
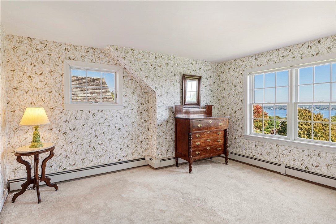
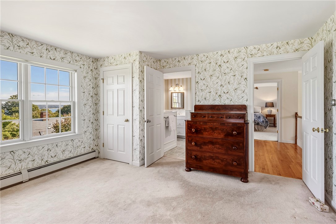
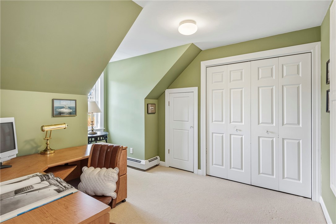
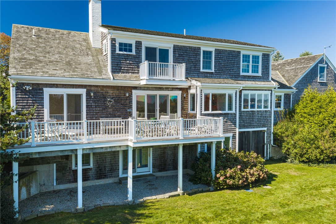
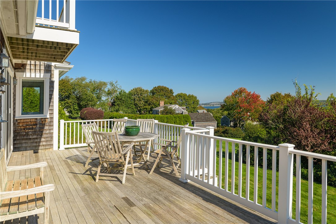
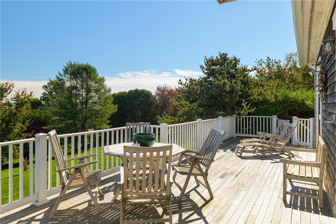
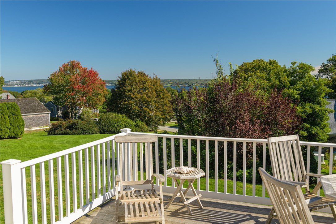
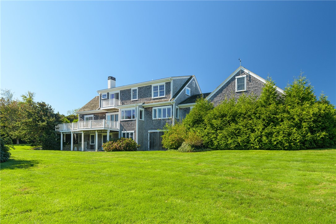
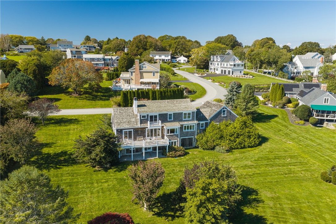
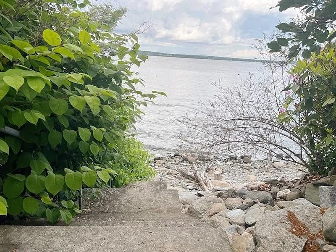
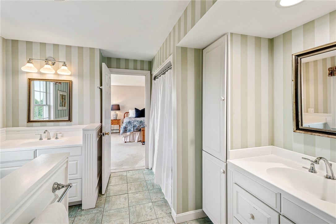
Quintessential New England charm meets relaxed coastal living in this beautiful custom Cape, ideally situated in a sought-after neighborhood with picturesque water views and a short walk to water access. Classic cedar shingles and a cedar roof create timeless curb appeal, while gleaming hardwood floors and an open-concept layout allow for effortless everyday living and entertaining. Step outside to the deck to enjoy early morning sunrises. A desirable first-floor primary suite offers comfort and convenience, while thoughtfully placed windows fill the home with natural light and frame the views. The second floor features two additional bedrooms, a full bath, laundry space, and a flexible home office that could serve as an additional bedroom. The home is supported by a four-bedroom septic system. The walk-out lower level offers excellent potential for additional living space perfect for a family room, home gym, office, or guest quarters. The attic is plumbed for future air conditioning, with vent and return cutouts and HVAC units remaining to be installed. Additional storage is available in the garage attic, accessed by stairs. With classic coastal architecture, a flexible floor plan, water views, and opportunities for expansion, this distinctive home invites you to embrace an easygoing coastal lifestyle. Deeded neighborhood water access puts waterfront living within easy reach. Approximately 30 minutes from Providence and Massachusetts and just 15 minutes from Newport.

Overview

Property Status
For Sale
Lot Size
0.61 Acres
MLS ID
1422928
Property Type
Residential
Year Built
2000

Features & Amenities

Total Area
2,544 Sq.Ft.
Neighborhood
Portsmouth
Architecture Styles
Cape Cod
Water Frontage
River Front, Water Access, Walk to Water
View Description
Saltwater, Water
Stories
2
Garage Spaces
2.0
Water Source
Connected, Public
Utilities
Underground Utilities
Parking
Attached, Garage
Heat Type
Baseboard, Gas, Radiant, Zoned
Air Conditioning
None
Fireplace
Insert, Gas
Appliances
Dryer, Dishwasher, Gas Water Heater, Oven, Range, Refrigerator, Range Hood, Washer
Other Interior Features
Attic, Interior Steps, Storage
Sewer
Septic Tank
Substructure
Combination, Concrete Perimeter
Other Exterior Features
Deck
Sales Price
$1,475,000
Real Estate Tax
$10,966/yr

Downloads

80 Holman Street

Schedule a Tour

We would love to help you see this beautiful home! As a full-service brokerage, we can help you tour. Please submit an offer, and answer questions about the buying process.

Thank you

for your interest in 80 Holman Street, Portsmouth, RI 02871

80 Holman Street
Navigate
Polo player on horseback crossing a grassy field as spectators watch beneath colorful flags.

Explore Portsmouth

Home of Newport International Polo, a lifestyle favorite.

read more
80 Holman Street
explore in 3d

Mortgage Calculator

Estimate your monthly mortgage payment, including the principal and interest, property taxes, and HOA. Adjust the values to generate a more accurate rate.
$0,000 Your Payment 20 15 65
$0,000 Your Payment

I'm Interested In

80 Holman Street

Follow Us On Instagram